
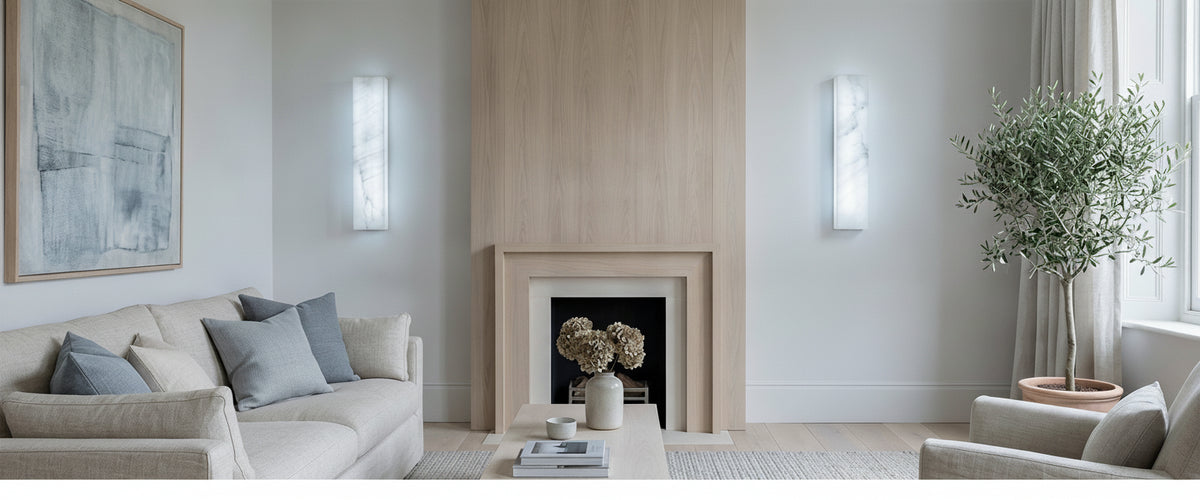

The short answer: wall lights living room schemes work best when the center of the light source sits 150 to 170 cm (59 to 67 inches) above finished floor level, with fittings spaced 2 to 2.5 m apart on their own dimmable circuit. Most sconces end up around 20 cm higher than that, and the room pays for it every evening. The fitting throws light at the ceiling and the cornice instead of across the seating, faces stay in shadow, and the owner blames the bulb. Height is usually set months before delivery by an electrician working from a first-fix drawing nobody checked at eye level. Get that one number right and a modest scheme starts to read as considered; get it wrong and even a beautifully carved alabaster shade underperforms.

Quick Answer: Wall Lights Living Room Placement
Height: center the light source around 150 to 170 cm (roughly 59 to 67 inches) from finished floor level, adjusted for ceiling height and whether people mostly sit or stand in that zone.
Spacing: allow about 2 to 2.5 m (6.5 to 8 feet) between fittings on a long wall, and keep them clear of picture frames and chimney breast edges.
Material: in wall lights living room schemes, alabaster and onyx glow from within and spread a warm, low-contrast light; opaque metal or fabric shades push light up and down in tighter beams.
Quantity: a symmetrical pair of living room wall lights suits a fireplace or bed-style focal wall; a single fitting suits a reading corner; runs of three or more suit long, narrow rooms.
Control: put living room wall lights on their own dimmable circuit, never on the same switch as the main ceiling fitting.
Light source centered at 160 cm: where living room wall lights clear the eye line and still connect to the furniture.

The Height Mistake That Ruins Wall Lights Living Room Schemes
Living room wall lights are the only fitting in the room that sits at the same level as your face. Pendants hang above you, table lamps sit below you, but a sconce is right in your eye line when you stand and just above it when you sit. That is why height matters more here than anywhere else in the house.
The common error in wall lights living room projects comes from copying hallway practice. Hallways are corridors where people walk past at speed, so fittings go high to stay out of the way. A living room is a sitting room. The light needs to land on the sofa back, the arm of a chair, the side table, and the lower half of the wall, not on the ceiling rose. Mount a living room wall light at 180 cm and everything below waist height falls into gloom, which is exactly the part of the room your guests are sitting in.
There is a second, subtler problem. Fix a translucent stone shade too high and you stop seeing the material. Alabaster earns its keep because you can read the veining through the lit body of the stone; from six feet below, that detail flattens into a bright blur, which defeats the point of stone in a wall lights living room scheme.
The 150 to 170 cm Rule, and When to Ignore It
The working rule for wall lights living room placement is to set the center of the light source between 150 and 170 cm (59 to 67 inches) above finished floor. That band does three jobs at once: it keeps the lit surface just above a standing person's eye line so there is no direct glare, it throws useful light down onto seating, and it stays visually connected to furniture rather than floating in ceiling territory.
Ignore the rule in these situations:
Ceilings over about 3 m (10 feet). Raise the living room wall lights slightly, to around 175 cm, or the wall above them looks empty. Scale the fitting up too; a small sconce on a tall wall reads as an afterthought.
Low or sloped ceilings. Drop towards 145 cm and choose a shallow projection so nobody catches a shoulder on it.
Above a sofa. Work from the furniture, not the floor. Aim for roughly 40 to 50 cm of clear space between the top of the sofa back and the bottom of the fitting.
Flanking artwork or a mirror. Align the fitting with the center line of the frame, even if that pushes you outside the band. Nothing looks worse than a sconce that nearly lines up.
Reading positions. If someone genuinely reads in that chair, an adjustable arm mounted lower, around 130 to 140 cm, does more for them than a fixed living room wall light at standard height.
Measure from finished floor level, not the subfloor. We have seen a project in Somerset where the electrician marked heights before a 40 mm engineered oak floor and underlay went down, and every living room wall light in the run ended up low by the thickness of the buildup. It was a small number that made the whole wall lights living room run look accidental.
What Each Shade Material Does to the Light That Reaches the Sofa
Two living room wall lights hung at identical heights with identical lamps can light a room completely differently, because the shade decides where the light goes and what color it arrives in.
Stone, glass and solid metal shades from the same lamp output.
Alabaster
Alabaster is a fine-grained form of gypsum, soft enough to carve and translucent enough that light passes through the body of the stone rather than only escaping at the top and bottom. According to the British Geological Survey, gypsum sits near the bottom of the Mohs hardness scale, which is precisely why it can be worked into thin, glowing panels. In wall lights living room schemes the practical result is a broad, low-contrast wash with a faint honey warmth, and visible mineral veining that changes as the stone heats. It flatters skin tones and it forgives imperfect plaster, because the light falls softly rather than raking across the wall.
Onyx and Marble
Onyx carries stronger banding and reads more dramatic when lit, with amber and caramel tones coming forward. Marble is generally denser; a marble backplate or base tends to stay opaque and act as a solid architectural anchor while a glass or alabaster diffuser does the glowing. Pairing the two gives you weight and warmth in one fitting.
Glass
Ribbed or opal glass spreads light efficiently and cleanly, but it has a colder, more even signature than stone. It suits contemporary schemes and rooms where you want brightness without texture. Where a room needs that clean spread but would look bloodless in pure glass and chrome, something like the Arco 2 Light Wall Light in brass with ribbed glass splits the difference, the ribbing breaking the output just enough to stop it reading as a flat lit panel. Clear glass with a visible filament lamp is a decorative choice rather than a functional one; expect sparkle, not usable light.
Metal and Fabric
Solid brass or bronze living room wall lights give you two defined pools, one up and one down, with dark wall between them. That contrast can be handsome on a paneled wall and dreadful on a plain one. A tight cone profile such as the Kessora Cone Wall Light in antique brass narrows those pools further, which suits a paneled chimney breast or a textured plaster finish far better than a broad expanse of flat emulsion. Fabric sits in between: warm, absorbent, and prone to yellowing over time in a way stone does not.
If you want to compare stone bodies against glass and brass side by side, our alabaster lighting collection is the clearest place to see how each material behaves in wall lights living room schemes running a low-output lamp.
Layering Without Competing Pools of Light
A living room usually wants three tiers: something overhead for general light, living room wall lights for the mid level, and table or floor lamps at around 100 to 130 cm for the intimate layer. The mistake is running them all at full output simultaneously, which produces overlapping bright patches and a room that feels like a showroom.
Set a hierarchy instead. Decide which layer leads in each scenario. For an ordinary evening, the living room wall lights lead at about 40 percent, a floor lamp near the reading chair sits at full, and the pendant stays off entirely. For hosting, bring the pendant up to 30 percent for shape and leave the sconces where they are. For television, the sconces alone at 20 percent stop the screen from being an isolated glare source.
Watch the color temperature too. Mixing a 2700K sconce with a 4000K downlight makes the warm fitting look dirty and the cool one look clinical. Keep every fitting in the room within the same narrow band, ideally 2700K, and choose lamps with a color rendering index of 90 or above so stone veining keeps its depth.
One more spacing rule that saves grief in wall lights living room layouts: keep the sconces and floor lamps at least 1.5 m (5 feet) apart in plan. Closer than that and the two pools merge into a single bright zone, which wastes the fitting you spent the most on.
Pairs, Singles and Asymmetric Runs: How Many Wall Lights Living Rooms Need
There is no fixed count, but there are reliable patterns.
A symmetrical pair is the default for a chimney breast, a large mirror, or a wall of built-in shelving. Symmetry calms a focal wall, and two living room wall lights set at equal height and equal distance from center look deliberate even in an otherwise relaxed room.
A single fitting works beside a reading chair, in an alcove, or on a short return wall. Singles fail when they sit alone on a broad, featureless wall with nothing to relate to; they need an anchor such as a chair, a piece of art, or a doorway. For those anchored positions a compact single like the Ariel 1 Light Wall Light in brushed gold holds the corner without asking for the symmetry a wider twin-arm fitting would.
Runs of three or more suit long rooms, particularly Victorian through-lounges and open-plan spaces where a rhythm of light guides the eye down the room. Space the living room wall lights evenly at roughly 2 to 2.5 m centers and resist squeezing an extra one in at the end.
Asymmetric placement is the advanced move in a wall lights living room layout. It works when the fittings follow the furniture rather than the architecture, which is common in knocked-through rooms where the fireplace is no longer centered. The test is simple: if an outsider walking in cannot tell whether the arrangement was intentional, it was not.
For most wall lights living room plans, two to four fittings carry the whole scheme. Beyond that you are usually compensating for a weak main fitting, and the better fix sits in the wider lighting range rather than adding more sconces.
Switches and Dimmers: Decisions to Make Before the Plasterer Arrives
Every decision below becomes expensive once walls are skimmed and decorated. Settle them at first fix.
Separate circuit. Wall lights living room circuits should switch independently of the ceiling fitting. Sharing a circuit removes the whole point of layering.
Dimmer type. Confirm the dimmer is rated for LED loads and is compatible with the specific driver in your fitting. Trailing-edge dimmers generally handle low-wattage LED better than older leading-edge units, and a total load well below the dimmer's minimum is a common cause of flicker.
Minimum load. Two 5W sconces on a dimmer rated from 10W upwards will buzz or strobe. Check the numbers, not the packaging claims.
Switch position. Put the control at the door you actually use, at around 110 cm, and add a second control near the seating if the room is long.
Cable exit height. Give your electrician the exact center height of the light source and the backplate dimensions, and be explicit about whether that measurement is from subfloor or finished floor.
Fixings. Stone and marble fittings are heavier than they look. Plasterboard needs proper fixings or a timber noggin behind; on solid brick, plan for the drilling dust before the sofa is delivered.
Qualified help. Mounting and connecting mains wall lights is work for a qualified electrician. In the UK, use a registered competent person and keep the certification with your house paperwork.
Living With Stone Wall Lights: Care and Budget
Alabaster is porous and soft, so treat stone living room wall lights as you would a fine plaster surface. Dust with a dry, soft brush or lint-free cloth. Avoid water, vinegar, and any household spray; moisture can leave permanent marks on gypsum. Fit lamps with a soft cloth rather than bare fingers, because oils transfer readily onto pale stone. Above a working fireplace, expect a light film of soot over the years and clean it gently and often rather than aggressively and rarely.
On cost, there is no single figure for a wall lights living room scheme. Price follows the stone's quality and thickness, the scale of the piece, the amount of hand carving, the metalwork and finishing, and the complexity of the installation. A slim single sconce and a large carved pair for a double-height wall sit in very different places. The sensible route is to send your room dimensions, ceiling height, and mounting positions and ask for a tailored quote on the living room wall lights you have in mind; you can start from the Niori homepage and work through the ranges from there.
Wall lights living room schemes reward planning far more than spending. Fix the height, choose a shade material that matches the mood you want, give the circuit its own dimmer, and the room will look right on the first evening you switch it on.