
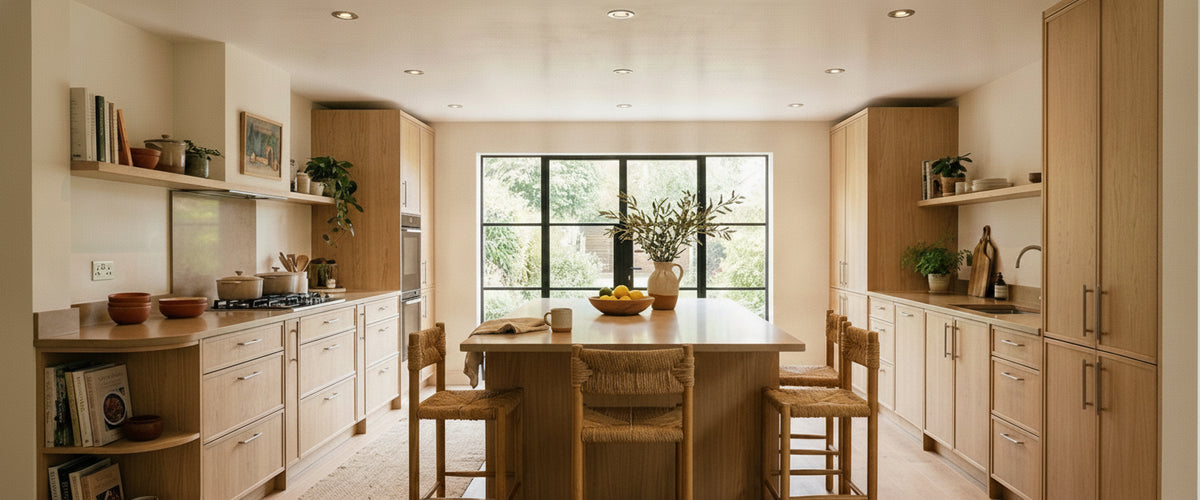

Most kitchens are lit by a spreadsheet. Someone divided the ceiling into a tidy grid, dropped a fixture into every square, and called it a scheme. The result is a room with no shadows, no focus and no evening mood, which is exactly why so many people end up cooking under lights they quietly dislike. recessed kitchen ceiling downlights can be excellent when they are placed against the actual work you do in the room. Laid out as wallpaper, they flatten everything: cabinetry, stone, faces, food.
At Niori we sell alabaster and natural-stone lighting, so we spend a lot of time being asked to rescue kitchens after the recessed kitchen ceiling downlights are already in and wired. The pattern repeats. The fittings themselves are fine. The plan behind them was never made.

Key Takeaways
- Light the zones, not the ceiling. Worktops, island, sink and dining each need different output and beam control.
- Pull downlights toward the front edge of the worktop, roughly 50 to 60 cm (20 to 24 in) off the wall, so you do not light the back of your own head.
- Choose 2700K to 3000K with CRI 90+ for food. Consistency across every source matters more than the exact number.
- Confirm dimmer and driver compatibility before purchase; mismatched pairs flicker, buzz or drop out at the bottom of the curve.
- Keep one decorative layer at eye level. Alabaster pendants, wall lights or a table lamp on the worktop give the room somewhere warm to land at night.

Why a Standard Grid of Recessed Kitchen Ceiling Downlights Drains a Room
Uniform downward light removes contrast, and contrast is what makes a kitchen look expensive. A run of marble splashback reads as a flat grey sheet under even light; the same slab lit from an angle, with a pool of brightness at the worktop and softer ceiling planes above, shows its depth. Grid layouts also tend to put a fixture directly behind wherever you stand, which means your own body casts a shadow across the chopping board. Then the fix is more downlights, and the room gets brighter and duller at the same time.
The better starting point for recessed kitchen ceiling downlights is a plan drawn over the furniture layout, not the ceiling plan. Mark the prep runs, the sink, the hob, the island seating and the table. Every kitchen recessed downlight should exist because one of those zones asked for it. If you cannot say what a fixture is lighting, delete it. A kitchen with fourteen anonymous holes in the ceiling almost always performs worse than one with eight considered ones plus two decorative pieces.
Beam Angle and Lumen Output, Zone by Zone
Beam angle is the control most people ignore when they specify recessed kitchen ceiling downlights. A wide 60-degree beam spreads soft ambient light and suits general circulation. A 36- to 40-degree beam concentrates output where you need it and keeps spill off the cabinet doors. Narrow beams below 25 degrees are accent tools: a stone splashback, a shelf of glassware, an open niche.
Worktops and Prep Runs
Task areas want a controlled beam and a decent lux level at the surface. In practice that usually means a moderate beam angle with output in the region of 500 to 800 lumens per fixture on a 2.4 to 2.7 m ceiling, depending on how dark your cabinetry and stone are. Deep charcoal cabinets swallow light; pale oak and honed marble return it. Two identical kitchens can need noticeably different totals for that reason alone.
Islands
An island rarely needs the same downlight density as the perimeter, because a pendant layer is usually doing part of the work. Where recessed downlights for kitchen islands do earn their place, they should sit inboard of the pendant line so the two layers do not fight. Keep the beam tight enough that light lands on the stone rather than washing the ceiling around it.
Dining and Circulation
Over a table, recessed kitchen ceiling downlights are best used sparingly and always on their own circuit. Nobody wants task-grade brightness during a long supper. Two narrow-beam fixtures grazing the table setting, dimmed low, alongside a decorative fitting, beats four wide-beam units at full output every time.
Circulation is also where recessing stops being the obvious answer. Over a concrete slab, a shallow void or a protected joist run, a surface-mounted fitting is often the only honest option. Where a pantry, back hall or landing needs a broad ambient wash at the same warmth as the kitchen, a compact fixture such as the Solisca White LED Flush Ceiling Light 17W 3000K, 30cm sits tight to the ceiling and keeps the colour temperature consistent with the recessed layer next door.
Spacing Rules That Change Between Cabinet Runs and Open Islands
Spacing recessed kitchen ceiling downlights is not one rule but two, and the ambient rule is the weaker of them. The old rule of thumb (ceiling height divided by two) is a reasonable starting point, giving roughly 1.2 m between centres on a 2.4 m ceiling. It falls apart at cabinet runs. Standard base units are around 600 mm deep, so a downlight centred on the run throws light onto the wall cupboards and leaves you working in your own shadow. Centre them instead about 50 to 60 cm (20 to 24 in) from the wall so the beam lands on the front half of the worktop where hands actually go.
Around an island the logic reverses. There are no wall cupboards to obstruct anything, so symmetry with the island edges matters more than distance from walls. Align recessed led kitchen downlights with the island centreline or set them in a balanced pair either side of the pendants. And check the sightline from the dining chairs: a downlight positioned badly will sit reflected in a polished stone worktop and glare at whoever is sitting opposite.
Recessed kitchen cabinet downlights are a separate exercise. Miniature units recessed into the underside of wall cupboards should be spaced every 30 to 40 cm (12 to 16 in) and pushed toward the front edge of the cabinet, not the back. Set them too far back and a glossy splashback mirrors the light source straight into your eyes. On glass-fronted cabinets, a low-output recessed fitting inside the carcass does more for the room at night than any additional ceiling fixture.
IP Ratings, Trims and What Steam and Grease Really Demand
Ingress protection ratings are defined internationally under IEC 60529, and the two digits tell you about solids and moisture respectively. Most recessed kitchen ceiling downlights sit in positions that are fine with a standard IP20 rating. Directly above a sink, in a wet room adjacent to the kitchen, or in a fully open-plan space where steam collects, step up to IP44 or better. Above or near an extraction hood, heat tolerance and sealed housings matter as much as the rating itself, because warm grease-laden air will find any gap it can.
Trim finish is the detail buyers regret most. Polished chrome and mirrored bezels show every fingerprint and every film of cooking grease within months. Matt white trims disappear into a plastered ceiling. Dark baffles cut glare noticeably and are worth it in rooms with low ceilings or reflective stone surfaces. If you want metal on show, keep it to a brushed brass or bronze that ages gracefully rather than a mirror finish that documents your cooking habits. The same logic applies to any surface fitting sharing that ceiling: a matt black body such as the Solisca Matt Black LED Flush Ceiling Light 22W 3000K, 40cm reads as a deliberate dark accent alongside dark baffles, where a chrome-rimmed alternative would simply look like a leftover.
One structural point: cutting into a ceiling can breach a fire compartment, and any ceiling penetration should be specified accordingly. Downlight installation, circuit design and dimmer selection all belong with a qualified electrician. This is not the part of a kitchen refit to improvise.
Dimming and Colour Temperature: One Kitchen, Three Moods
A kitchen has to be a workshop at 7am and a dining room at 8pm, and your recessed kitchen ceiling downlights have to cover both. That transition is entirely a dimming and colour question. Specify 2700K to 3000K throughout, with a CRI of 90 or above and a decent R9 value so tomatoes, raw fish and citrus look like themselves rather than a rendering error. Cooler 4000K sources have their place in a utility room, laundry or garage, where a high-output fitting like the Spark White LED Flush Ceiling Light 53W 4000K, 60cm is doing genuine visual work; in a kitchen you live in, that same crispness reads clinical after dark.
Compatibility is the practical trap. LED drivers and phase-cut dimmers pair unpredictably, which is why bodies such as NEMA publish dimming standards for LED loads at all. Ask for the manufacturer's tested dimmer list before you buy led recessed kitchen downlights in quantity, and check the minimum dim level. Anything that stops at 10 percent will never give you a soft supper setting. Dim-to-warm drivers, which shift toward 2200K as they lower, are worth the extra outlay in an open-plan room.
Split the circuits properly while the walls are open. Perimeter task, island, under-cabinet and decorative should all be separately controlled. That single decision does more for how a kitchen feels than any amount of extra fixture count.
Where Alabaster Fits Above the Recessed Layer
Recessed kitchen ceiling downlights handle the work. They cannot make a room feel warm, because light that only travels downward gives you no glowing object to look at. That is the job of the decorative layer, and it is where natural stone earns its keep. Backlit alabaster diffuses light through the material itself, so the fixture reads as a soft, veined glow rather than a bright point. Over an island, a pair of alabaster disc pendants at roughly 75 to 90 cm above the worktop gives the room a horizon line. Along a wall, alabaster sconces bounce warmth onto vertical surfaces that no ceiling fixture reaches. Our alabaster lighting collection is a good place to see how different stone thicknesses read when lit.
A warning from experience. We are regularly asked to look at alabaster pendants that have been hung beneath a floor of 5000K recessed downlights, and the complaint is always the same: the stone reads grey-green and lifeless, so the material gets the blame. It almost never deserves it. Bring the recessed layer down to 2700K and the honey and caramel veining comes back the same afternoon. Alabaster is a filter. Feed it cold light and it returns cold light, so match colour temperature across every layer before you change the fitting.
The Buyer's Checklist
- Draw the zones first. Furniture layout, then fixtures. Never the reverse.
- Justify every fixture. If you cannot name what it lights, remove it.
- Set beam angles by task. Wide for ambient, medium for prep, narrow for accent.
- Offset from walls. 50 to 60 cm at cabinet runs so you avoid shadowing your own work.
- Check IP and heat near sinks, wet zones and extraction.
- Choose trims you can live with. Matt over mirror; dark baffles for low ceilings.
- Confirm dimmer compatibility and minimum dim level in writing before ordering.
- Standardise colour temperature at 2700K to 3000K, CRI 90+, across recessed, under-cabinet and decorative fixtures.
- Separate the circuits so task and atmosphere can be controlled independently.
- Budget for the decorative layer at the same time, not as an afterthought. Cost depends on material, scale, engineering and installation, so ask for a tailored quote rather than guessing.
Living With It Afterwards
Kitchens are hostile environments for light fittings. Grease film builds on trims and on any decorative fixture within a metre or so of the hob, and it dulls output long before anything fails. Wipe recessed trims with a soft damp cloth every few months. Alabaster and marble need gentler treatment: a dry microfibre cloth, no solvents, no acidic cleaners, and never a household spray that could etch the surface. Stone is porous, which is what makes it glow and also what makes it absorb whatever you put on it.
If you are specifying a whole scheme from scratch, work outward from the two layers that people actually notice: the light on the worktop and the fixture at eye level. The rest is supporting cast. Browse the full lighting range to see how pendants, sconces and lamps sit alongside recessed kitchen ceiling downlights without competing with them, and talk to us early if a project involves large-span pendants or bespoke stone panels. The plan is always cheaper to change on paper than in plaster.